







Why Australian Architects Still Prefer Laser-Cut Models Over 3D Printing
- Concrete Cost Estimator
- Concrete Continuous Footing
- Landscape Bidding and Estimating
- Construction Cost Estimating
- Concrete and steel cost estimation
- Construction Cost Estimate Breakdown
- Construction Estimating Worksheet
- Home Construction Cost Estimate
- Estimate Pricing Sheet
- Sheet for General Contractor
- Construction Cost Estimate
- Labor Materials Cost Estimator
- Masonry Estimating Sheet
- Sheet for Building Contractor
- Construction Schedule Bar chart
- General Cost Estimator Sheet
- General Construction Estimate
- Building and Road Estimating Sheet
- Detailed expense estimates
- Door and Window Takeoff Sheet
- General Construction Cost Estimating Sheet

Key Takeaways
- Laser cutting remains widely used in Australian architecture because it supports fast and flexible model making.
- Laser-cut models work especially well for walls, floors, facades, terrain, site models, and other flat or layered components.
- Sheet materials such as plywood, MDF, card, acrylic, and timber offer useful material and visual variety.
- Laser cutting makes it easier to modify individual model components during design iterations.
- 3D printing remains useful for complex curves, organic structures, sculptural forms, and detailed miniature components.
- Combining laser cutting, 3D printing, and traditional model making creates a flexible architectural fabrication workflow.
- Kerf testing, material compatibility, working area, ventilation, and software workflow are important when choosing a laser cutter.
- CO₂ laser cutters are well suited to many non-metal materials commonly used for architectural models.
3D printing has changed the way architects make physical models. Complex forms that once required hours of manual fabrication can now be produced directly from digital files.
Yet across Australian architecture studios, universities, model-making workshops, and fabrication labs, laser cutters remain one of the most frequently used tools.
Why?
Because an architectural model is not simply a miniature building. It is a design tool used to study and communicate space, scale, structure, material, site context, and design intent.
For concept development, site models, facade studies, urban design proposals, and client presentations, laser cutting remains fast, flexible, and highly practical.
The real question is not whether laser cutting is better than 3D printing.
In many cases, Australian architects use both.
But for a large part of architectural model making, laser cutting continues to offer clear advantages.
Also Read : Impact of 3D printing towards Civil Engineering and Construction
Architectural Models Are About More Than Reproducing Geometry
It is easy to assume that 3D printing should have replaced laser cutting.
Architects already work in digital environments such as:
- Revit
- Rhino
- AutoCAD
- SketchUp
- BIM and CAD platforms
So why not simply print the entire building?
Because architectural models are often intentionally simplified.
Depending on the project stage, designers may want to explore:
- building massing
- circulation
- floor relationships
- facade rhythm
- structural organisation
- landscape
- site context
- light and shadow
- material relationships
A simplified physical model can often communicate these ideas more clearly than a highly detailed 3D-printed miniature.
Laser cutting gives architects greater control over what information the model reveals.
Also Read : What Should I Avoid When Building My Home on a Budget?
1. Laser Cutting Is Faster for Design Iteration
Architecture is an iterative process.
During project development, designers may repeatedly change:
- wall positions
- floor layouts
- window proportions
- building footprints
- roof forms
- facade systems
This makes fabrication speed important.
Consider a 1:100 architectural model.
Rather than printing the entire building as one object, the designer can prepare:
- walls
- floors
- roof panels
- facade components
as 2D vector files.
The laser cuts these components, which are then assembled into the physical model.
If only one facade changes, the designer can simply recut that facade rather than remaking the entire building.
For design studios, university critiques, and competition work, this flexibility can save significant time.
2. Sheet Materials Naturally Suit Architectural Models
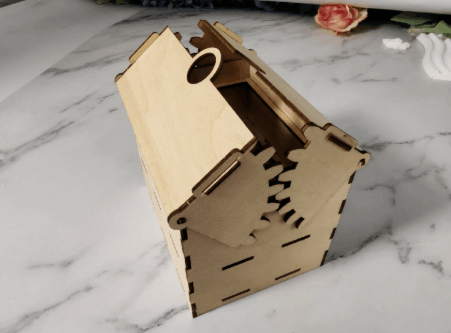
Architecture is made from planes, layers, panels, and structural elements.
Laser cutting is particularly well suited to these forms.
Common architectural model-making materials include:
- plywood
- MDF
- mountboard
- card
- paper
- acrylic
- basswood
- laser-compatible model board
Each material creates a different visual effect.
For example:
- Timber can give a model warmth and texture.
- White card can keep attention focused on form.
- Clear acrylic can represent glazing.
- MDF can be useful for massing studies, terrain, or structural models.
Rather than printing the entire model in one material, architects can combine several materials to communicate different architectural systems.
3. Material Contrast Makes Models Easier to Understand
Material choice can communicate design intent immediately.
Imagine a presentation model using:
- timber for building volumes
- clear acrylic for glazing
- dark board for landscape
- white card for structural elements
The viewer can quickly distinguish different parts of the project.
A fully 3D-printed model may require additional work to achieve the same result, including:
- multiple print materials
- separate print runs
- painting
- finishing
- assembly
With laser cutting, material contrast can be part of the design from the beginning.
4. Laser Cutting Works Well for Large Site and Urban Models
Small 3D-printed objects can be straightforward to produce.
But architectural models often cover much larger areas.
A site or urban design model may include:
- multiple buildings
- roads
- landscape
- terrain
- car parks
- public spaces
- neighbouring context
This is especially relevant in Australia, where masterplanning projects, university campuses, suburban developments, public infrastructure, and large residential projects often cover substantial areas.
Laser-cut models can be assembled from relatively large and affordable sheets.
This makes the process practical for:
- masterplans
- campus models
- landscape architecture
- urban planning
- property development presentations
- competition models
5. Laser Cutting Is Excellent for Terrain Models
Site topography is an important part of many Australian architecture and landscape projects.
Laser cutting provides a simple way to produce physical terrain.
Contour lines can be cut from sheet material and stacked:
- Contour 05
- Contour 04
- Contour 03
- Contour 02
- Contour 01
- Base
Once assembled, the flat layers become a three-dimensional landscape.
This is particularly useful for projects involving:
- sloping sites
- coastal developments
- landscape design
- infrastructure
- regional projects
- campus planning
6. Facade Studies Translate Naturally Into Laser Cutting
Contemporary architecture often uses repetitive facade systems such as:
- window grids
- louvres
- perforated screens
- sunshades
- facade panels
- curtain wall patterns
These designs can be prepared as vector geometry and reproduced accurately with a laser cutter.
Laser engraving can also add details without cutting through the material.
Architects can engrave:
- brick patterns
- facade joints
- window frames
- roof lines
- paving patterns
- property boundaries
- structural grids
The combination of cutting and engraving makes laser systems particularly useful for detailed facade studies.
7. Laser-Cut Models Are Easy to Modify
Physical architectural models are often working tools rather than finished objects.
Designers may:
- remove a wall
- replace a facade
- add another floor
- test a different roof
- move a building
- change landscape elements
Laser-cut models make this easier because individual parts can be replaced.
For example, an architect could create:
- Facade Option A
- Facade Option B
- Facade Option C
Each option can be tested on the same structural model.
This allows the physical model to remain part of the design process rather than becoming a static final object.
8. Assembly Can Reveal Design Problems
Model making also forces designers to think physically.
When assembling:
- walls
- floors
- roofs
- structural components
- facade systems
designers often notice relationships that are less obvious on screen.
Questions can appear naturally:
- Does this wall align with the level above?
- How does the roof meet the facade?
- Is there enough space for the structural system?
- Does this junction actually work?
Physical assembly can reveal spatial and construction issues before a design progresses further.
This is one reason model making remains an important part of architecture education.
9. Laser-Cut Models Work Well for Client Presentations
Presentation models do not always need maximum detail.
In fact, too much detail can distract from the architectural idea.
Laser cutting allows controlled abstraction.
A model might combine:
- white walls
- transparent glazing
- natural timber landscape
- minimal engraved details
The result can feel clean, intentional, and professional.
This approach works particularly well for:
- residential developments
- commercial projects
- public buildings
- landscape architecture
- urban design
- planning presentations
10. Laser Cutters Are Valuable in Australian Architecture Schools
Architecture students produce a large number of physical models.
During a single semester, they may create:
- concept models
- site models
- massing studies
- structural models
- facade studies
- mid-semester review models
- final presentation models
That means fabrication equipment needs to support rapid experimentation.
Laser cutters can process relatively affordable materials such as:
- card
- paper
- thin timber
- acrylic
Students can move quickly from:
CAD drawing → laser cutting → physical model
without waiting for long print cycles.
This makes laser cutters useful in:
- architecture schools
- university workshops
- fabrication labs
- makerspaces
- design departments
- engineering facilities
11. Laser Cutting and 3D Printing Work Better Together
Modern architectural model making does not need to choose one technology.
The strongest workflow often combines both.
Laser-Cut Components
These may include:
- walls
- floors
- facades
- site contours
- roads
- landscape elements
3D-Printed Components
These may include:
- curved staircases
- organic roof structures
- sculptural forms
- complex joints
- specialised furniture
Laser cutting is efficient for flat and layered geometry.
3D printing is ideal for complex volumetric forms.
For many Australian architecture studios, this hybrid workflow is more practical than relying on one technology alone.
Laser Cutting vs. 3D Printing for Architectural Models
| Application | Laser Cutting | 3D Printing |
|---|---|---|
| Walls and floors | Excellent | Good |
| Facade panels | Excellent | Good |
| Site contours | Excellent | Good |
| Large site models | Excellent | Can be slower |
| Complex curved geometry | Limited | Excellent |
| Organic structures | Limited | Excellent |
| Material variety | Excellent | Depends on printer |
| Rapid design changes | Excellent | Good |
| Flat architectural components | Excellent | Good |
| Complex miniature components | Limited | Excellent |
So rather than asking:
“Which technology is better?”
A more useful question is:
“Which fabrication process suits this part of the model?”
A Typical Laser-Cut Architectural Model Workflow
Step 1: Prepare the Digital Design
The project is developed in software such as:
- AutoCAD
- Rhino
- Revit
- SketchUp
- Illustrator
Step 2: Convert Components Into 2D Profiles
Walls, floors, facades, and contour lines are exported as vector geometry.
Step 3: Organise by Material
Files can be separated into:
- card
- timber
- acrylic
- paper
Step 4: Test the Material
Before cutting the complete model, test:
- power
- speed
- kerf
- engraving quality
Step 5: Cut and Engrave
The laser produces the individual model components.
Step 6: Assemble
The components are assembled into the final physical model.
Why Kerf Matters in Architectural Model Making
When a laser cuts material, it removes a small amount along the cutting path.
This is called kerf.
For a simple presentation model, the difference may be negligible.
But kerf matters when producing:
- slot joints
- press-fit connections
- interlocking components
- precise facade assemblies
Architects should test the actual material before producing the final model.
Even sheets sold at the same nominal thickness can vary slightly.
A small test joint can prevent an entire sheet from being cut incorrectly.
What Should Australian Architecture Studios Look for in a Laser Cutter?
Laser power is only one consideration.
Studios and university fabrication labs should also evaluate:
Working Area
Architectural models can become large.
A larger bed makes it easier to cut:
- floor plates
- site plans
- terrain layers
- multiple components in one job
Material Compatibility
Consider which materials the studio uses regularly.
Cutting and Engraving
A machine that can perform both gives architects greater flexibility for model detailing.
Ventilation
Appropriate extraction and ventilation are essential.
Always confirm that a material is suitable for laser processing before cutting it.
Software Workflow
The laser should fit smoothly into the CAD and design tools already used by the studio.
Why CO₂ Lasers Work Well for Architectural Models
CO₂ laser cutters can process many non-metal materials commonly used for model making.
Depending on the specific material and machine configuration, applications can include:
- wood
- plywood
- MDF
- acrylic
- paper
- card
- other laser-compatible model-making materials
This allows one machine to support several stages of model production.
For example:
- Cut: walls and floors
- Engrave: facade details
- Cut: acrylic glazing
- Cut: terrain contours
- Engrave: roads and site boundaries
This versatility makes CO₂ laser cutting valuable for architecture studios, universities, fabrication labs, and design workshops.
How OMTech CO₂ Lasers Support Architectural Model Making
OMTech CO₂ laser engraving and cutting systems can support a range of architectural and design applications, including:
- architectural models
- site models
- terrain models
- facade studies
- presentation models
- urban planning models
- interior design prototypes
- university design projects
By cutting and engraving suitable sheet materials, designers can move efficiently from digital drawings to physical models.
In shared fabrication spaces, the same laser system can also support projects across architecture, engineering, industrial design, and art.
Laser Cutting Has Not Been Replaced by 3D Printing
3D printing is an extremely useful architectural fabrication technology.
For complex curves, organic geometry, and forms that are difficult to construct from flat materials, it often provides the best solution.
But architectural model making is about more than reproducing complex geometry.
Architects need to explore:
- space
- scale
- materials
- structure
- facades
- landscape
- design alternatives
Laser cutting remains valuable because it makes these investigations fast, physical, and flexible.
For many Australian architects, the most effective workflow is not:
Laser cutting or 3D printing.
It is:
Laser cutting + 3D printing + traditional model making.
Each method solves a different fabrication problem.
And that is why, despite the continued growth of 3D printing, the laser cutter remains one of the most useful tools in Australian architecture studios, universities, and fabrication labs.
About the Author
Rajib Dey is a professional Content Writer with a passion for creating engaging, informative, and search-friendly content. He specializes in transforming complex topics into clear, reader-focused narratives that drive engagement and deliver value.
With expertise in content strategy, SEO writing, and digital storytelling, Rajib develops high-quality articles, blogs, website copy, and thought leadership content across diverse industries. His commitment to research, accuracy, and audience-centric writing helps brands strengthen their online presence and connect meaningfully with their target audiences. Follow him on Linkedin.
FAQs
Why do architects use laser cutters for models?
Architects use laser cutters because they quickly produce accurate walls, floors, facades, site contours, and other flat components. They also work with materials such as card, plywood, MDF, acrylic, and paper.
Is laser cutting better than 3D printing for architectural models?
Laser cutting is better suited to flat and layered architectural components, while 3D printing works better for complex curves and organic forms. Many architects use both technologies.
What materials can architects laser cut for models?
Architects commonly laser cut materials such as card, paper, plywood, MDF, acrylic, and basswood. The exact material depends on the laser cutter and its settings.
Can laser cutters make architectural site and terrain models?
Yes, laser cutters are well suited to site and terrain models. Designers can cut contour layers from sheet materials and stack them to create a three-dimensional representation of the site.
Why are CO₂ laser cutters useful for architectural model making?
CO₂ laser cutters can cut and engrave many non-metal materials used in architectural models. They can produce walls, floors, facade details, glazing components, terrain layers, and site markings.
- Application of concrete calculator
- Roofing Calculator can streamline the roof estimating process
- House construction cost calculator
- Engineering column design excel spreadsheet
- Material Estimating Sheet with Excel
- Materials List and Cost Estimate Worksheet
- Concrete Slab Estimating Calculator Sheet
- Common types of foundations for buildings
- Online calculation of construction materials
- Estimating with Excel for the Small Contractor
- Concrete Beam Design Spreadsheet
- Virtual Construction Management app for construction
- Autodesk’s Project Skyscraper
- Reed Construction’s Reed Insight
- Manage your construction project documentation
- Costimator, the popular cost estimating software
- On Center Software for construction professionals
- Free Construction Estimating Software
- Plumbing Calc Pro
- Cost Estimate Worksheet
- HVAC Piping Quantity Takeoff Worksheet
- Construction Estimating Software Sheet
- Estimate Cost Templates
- Construction Punch List
- Construction cost estimating template consisting estimating basic
- Gantt Chart Template for Excel
- Download Civil Engineering Spreadsheets with Verification
- The Building Advisor Estimating and Budgeting Worksheet
- Spreadsheet for design of concrete bridge
- Construction Estimating Software Free
