







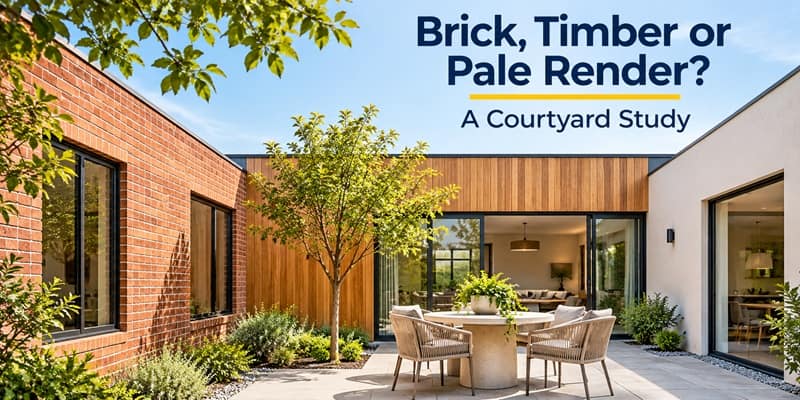
Brick, timber or pale render? A courtyard study with nano banana 3
- Concrete Cost Estimator
- Concrete Continuous Footing
- Landscape Bidding and Estimating
- Construction Cost Estimating
- Concrete and steel cost estimation
- Construction Cost Estimate Breakdown
- Construction Estimating Worksheet
- Home Construction Cost Estimate
- Estimate Pricing Sheet
- Sheet for General Contractor
- Construction Cost Estimate
- Labor Materials Cost Estimator
- Masonry Estimating Sheet
- Sheet for Building Contractor
- Construction Schedule Bar chart
- General Cost Estimator Sheet
- General Construction Estimate
- Building and Road Estimating Sheet
- Detailed expense estimates
- Door and Window Takeoff Sheet
- General Construction Cost Estimating Sheet

A small courtyard extension can look perfectly balanced in a line drawing and still leave a homeowner unsure about its exterior finish. For an imagined design discussion, I would start with a simple view of the proposed garden room: one broad window, a recessed entrance and a low roof behind an existing brick boundary wall. The question is deliberately narrow. Which surface treatment makes this addition feel comfortable beside the older house?
The geometry would already exist in a separate modelling application. I would export a clean still view from that model, with the intended camera angle and basic shadows established. A photograph of the existing courtyard could provide another reference, provided I had permission to edit it. These materials serve different purposes: the model view describes the proposal, while the photograph records the colour and character of its surroundings.
For that material conversation, nano banana 3 can help turn a reference image into alternative still-image concepts. My brief would focus on the extension's visible wall surfaces while asking to retain the window, entrance and roof outline. This is an image-editing step alongside the design work. It does not create an editable building model, establish dimensions or replace a construction drawing.
Choose a viewpoint that answers the question
I would resist beginning with the most dramatic perspective. A low viewpoint might make the extension look imposing and hide the junction with the boundary wall. Instead, I would choose the position of a person standing near the garden gate. From there, the old brickwork and the new wall appear together, giving the viewer a useful comparison between existing and proposed materials.
Also Read : Wooden Frameworks in Home Décor
The exported view should be uncomplicated. I would leave out elaborate planting, decorative furniture and people until the wall treatment is settled. Those additions can make almost any architectural image feel inviting, but they also make it harder to judge the building itself. A simple bench could remain if its position helps explain the courtyard's scale, though its dimensions would come from the actual design model.
My first material brief for nano banana 3 would describe pale mineral render with a slightly textured surface, retaining the existing brick boundary and neutral daylight. I would avoid a golden sunset at this stage. Warm light can make a cool finish appear softer than it would under ordinary conditions, which could lead the discussion away from the material decision that prompted the exercise.
Also Read : Luxury Concrete Pool Design
Three surfaces, one consistent composition
The render option would provide the quietest starting point. I would inspect where the light wall meets the dark window frame and whether the entrance recess remains readable. If the image flattens the recess into the facade, I would revise the shadow description before changing the colour. A material study needs enough depth to preserve the architectural idea, even when it is only a concept illustration.
For a timber alternative, I would specify vertical boards in a restrained natural tone. The board direction matters visually: vertical lines can emphasise the height of a modest wall, while broad horizontal courses might make it appear longer. I would compare the two only if that distinction is relevant to the proposal. Introducing a new window shape at the same time would create an unrelated design variation.
A brick version would bring a different question to the discussion. Should the extension echo the boundary wall or deliberately contrast with it? In nano banana 3, I would explore a slightly lighter brick tone first, keeping the same viewpoint and general lighting. The resulting image could suggest a direction, but actual brick samples and mortar choices would still be needed before anyone specifies a product.
Look closely at the junctions
Materials become convincing at their edges. I would inspect the corner beside the entrance, the underside of the roof and the meeting point between the new wall and the existing boundary. A generated texture that flows across a window or changes scale halfway along the facade needs correction. The image should not make a material appear easier to detail than it is in the real design.
I would keep the original exported view open during this review. If the roof has grown deeper or the entrance has shifted, the picture no longer represents the intended comparison. A targeted revision can ask for those features to return to the reference arrangement, but the result still needs visual checking. Persistent geometry changes are a reason to simplify the edit or return to a more controlled rendering process.
At this point, another pass through nano banana 3 might address only the timber colour or the render texture. Narrow revisions make it easier to explain what changed between versions. I would save the alternatives with descriptive names and retain the untouched source image, so the conversation can return to the same architectural starting point whenever a new material idea appears.
Budget for a decision, not endless alternatives
Three wall treatments and one correction to the preferred direction would be a reasonable scope for this proposed exercise. Before allocating a generation budget, I would review nano banana 3 pricing for the current plans and credit options. The relevant question is what level of experimentation suits this small presentation, not how many nearly identical pictures can be accumulated.
I would also allow time for assembling the comparison sheet. The three images should have matching crops and similar display sizes. Short labels such as pale render, vertical timber and light brick are sufficient. Adding long promotional descriptions beneath each option could influence the discussion before the viewer has looked carefully at the surfaces, shadows and relationship with the older boundary wall.
Physical samples would follow the image comparison. A timber finish may weather, a render sample may have a different texture from the illustration, and a brick can change character with its mortar joint. Those are practical design considerations that deserve their own evaluation. The still images help narrow the visual conversation; they do not certify durability, availability, cost or compliance.
Carry the selected direction back into the design
Once the homeowner has a preferred direction, I would return to the modelling and specification work with a clearer question. Perhaps the pale render feels calm but needs a warmer tone beside the existing brick. Perhaps timber provides the desired contrast while requiring further detailing at the roof edge. The image study has value when it produces that kind of specific next step rather than a vague preference for an attractive picture.
The final sheet would clearly identify every alternative as a concept illustration. I would include the source view and a brief note about which wall finish changed, avoiding any suggestion that the extension has already been built. A restrained visual comparison can make an early architectural discussion more concrete while keeping the real design decisions attached to drawings, samples and the people responsible for the project.
About the Author
Rajib Dey is a professional Content Writer with a passion for creating engaging, informative, and search-friendly content. He specializes in transforming complex topics into clear, reader-focused narratives that drive engagement and deliver value.
With expertise in content strategy, SEO writing, and digital storytelling, Rajib develops high-quality articles, blogs, website copy, and thought leadership content across diverse industries. His commitment to research, accuracy, and audience-centric writing helps brands strengthen their online presence and connect meaningfully with their target audiences. Follow him on Linkedin.
FAQs
1. How does Nano Banana 3 help compare exterior finishes for a courtyard extension?
Nano Banana 3 helps compare exterior finishes by generating still-image concepts from reference images. It allows homeowners and designers to explore brick, timber and pale render while keeping the proposed structure visually consistent.
2. Why is it important to maintain the same viewpoint when comparing exterior materials?
Maintaining the same viewpoint helps homeowners compare exterior materials without distractions. Consistent camera angles, lighting and architectural details make it easier to assess textures, colours and how each finish complements the existing building.
3. Can Nano Banana 3 replace architectural drawings or physical material samples?
No, Nano Banana 3 does not replace architectural drawings or physical material samples. It supports early design discussions through visual concepts, but actual materials, dimensions, durability and construction requirements still need professional evaluation.
- Application of concrete calculator
- Roofing Calculator can streamline the roof estimating process
- House construction cost calculator
- Engineering column design excel spreadsheet
- Material Estimating Sheet with Excel
- Materials List and Cost Estimate Worksheet
- Concrete Slab Estimating Calculator Sheet
- Common types of foundations for buildings
- Online calculation of construction materials
- Estimating with Excel for the Small Contractor
- Concrete Beam Design Spreadsheet
- Virtual Construction Management app for construction
- Autodesk’s Project Skyscraper
- Reed Construction’s Reed Insight
- Manage your construction project documentation
- Costimator, the popular cost estimating software
- On Center Software for construction professionals
- Free Construction Estimating Software
- Plumbing Calc Pro
- Cost Estimate Worksheet
- HVAC Piping Quantity Takeoff Worksheet
- Construction Estimating Software Sheet
- Estimate Cost Templates
- Construction Punch List
- Construction cost estimating template consisting estimating basic
- Gantt Chart Template for Excel
- Download Civil Engineering Spreadsheets with Verification
- The Building Advisor Estimating and Budgeting Worksheet
- Spreadsheet for design of concrete bridge
- Construction Estimating Software Free
